darbiya
darbiya

Madinah · history and architecture

Masjid an-Nabawi through the centuries

How the Prophet’s Mosque in Madinah grew from a mud-brick courtyard of about 1,050 m² in 622 CE to one of the largest mosques in the world — period by period, with plans drawn to the same scale, historical photographs and notes for building an accurate model.

Plans of every period, to scale

Pick a period. Earlier outlines stay as dashed rings round the Prophet’s chamber, so you can see how far each expansion reached.

The mosque today — Today (2026)NQibla200 m
Roofed prayer hallOpen courtyardThe Prophet’s chamberDome over the chamberMinbarMinaretSliding domePlazaTemporary or plannedEarlier outline
Today (2026)
The mosque today
Building area
98,500 m²
Minarets
10
Growth
Same building area
Domes
The Green Dome, the Ottoman domes and 27 sliding domes
Read about this period

The numbers at a glance

PeriodWhat happenedArea (m²)Minarets
622 CE · 1 AHThe first mosque1,0500
629 CE · 7 AHThe Prophet’s own enlargement2,4750
638 CE · 17 AHUmar ibn al-Khattab’s expansion3,5750
649–650 CE · 29–30 AHUthman ibn Affan: the first stone mosque4,0710
707–710 CE · 88–91 AHUmayyad rebuilding: the first minarets6,4404
778–781 CE · 161–165 AHAbbasid enlargement to the north8,8903–4
1256–1307 CE · 654–706 AHFire, Mamluk repairs and the first dome8,8903–4
1476–1483 CE · 881–888 AHQaitbay: stone dome and rebuilding after the lightning fire9,0105
1517–1837 CEEarly Ottoman care and the Green Dome9,0105
1849–1861 CE · 1265–1277 AHAbdulmejid I: the Ottoman mosque that still stands10,3035
1880–1925 CEThe first photographs, the railway and electric light10,3035
1951–1955 CE · 1370–1375 AHFirst Saudi expansion16,3274
1973–1983 CE · 1393–1403 AHShaded prayer grounds16,3274
1984–1994 CE · 1405–1414 AHKing Fahd expansion98,50010
2005–2015 CEUmbrellas over the plazas98,50010
Today (2026)The mosque today98,50010

Building area only (official figures; plazas and roof not included). Some sources give larger figures for 649 and 707.

Period by period

  1. Period 1 of 16 · 622 CE · 1 AH

    The first mosque

    Built by: Built by the Prophet Muhammad ﷺ and his Companions
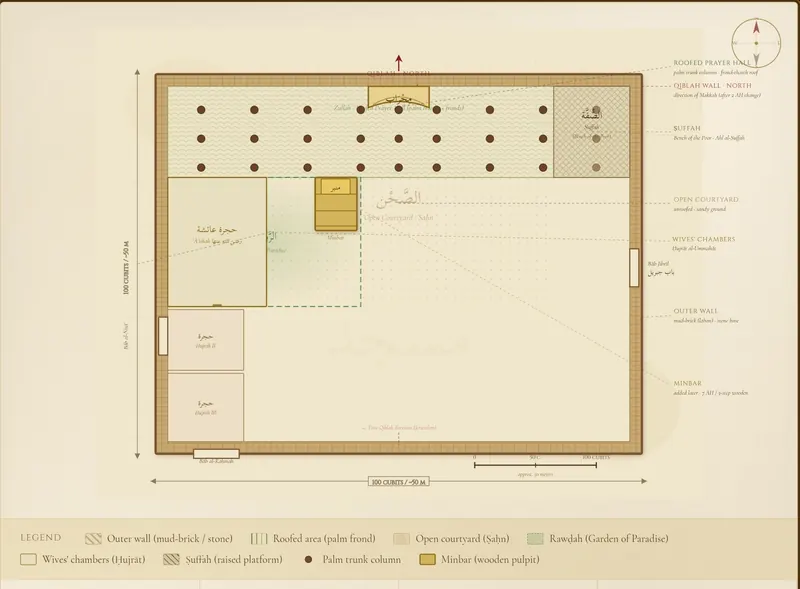
    Plan, 622 CE · 1 AHNQibla10 m
    Plan, 622 CE · 1 AH
    Schematic plan of the first mosque (1 AH / 622 CE) — a modern reconstruction.
    Schematic plan of the first mosque (1 AH / 622 CE) — a modern reconstruction. Drawing: SPQR10 · CC0 · Wikimedia Commons
    Structure and layout
    A walled courtyard of sun-dried mud brick, about 35 × 30 m, on land bought from two orphans, Sahl and Suhayl. Rows of palm-trunk columns held a roof of palm fronds and clay, about 3.6 m high, over part of the courtyard; the rest was open to the sky. There were three doors, and the rooms of the Prophet’s family stood against the east wall, opening into the mosque.
    Expansions and changes
    Built in about seven months after the Hijrah. When the qibla changed from Jerusalem to Makkah in 2 AH (624 CE), the prayer side moved from the north wall to the south wall, and the old roofed area on the north became the Suffah — a shelter for Companions who had no home.
    What changed from the period before
    The starting point: no minaret, no dome and no mihrab niche. The Prophet ﷺ first leaned on a palm trunk to speak; a wooden minbar of three steps came later.
    Notes for a model
    Footprint about 35 m north–south × 30 m east–west. Mud-brick walls on a stone footing, about 3.6 m high; palm-trunk columns in rows under a flat roof of fronds and clay; earth-and-pebble courtyard; three doors; the family rooms of mud brick and palm screens outside the east wall. Colours: raw clay, dry palm, sand.
    1,050 m²Building area0MinaretsNoneDomes
  2. Period 2 of 16 · 629 CE · 7 AH

    The Prophet’s own enlargement

    Built by: The Prophet Muhammad ﷺ

    Plan, 629 CE · 7 AHNQibla20 m
    Plan, 629 CE · 7 AH

    No freely licensed picture survives from this period itself; the images show the same place at a later date.

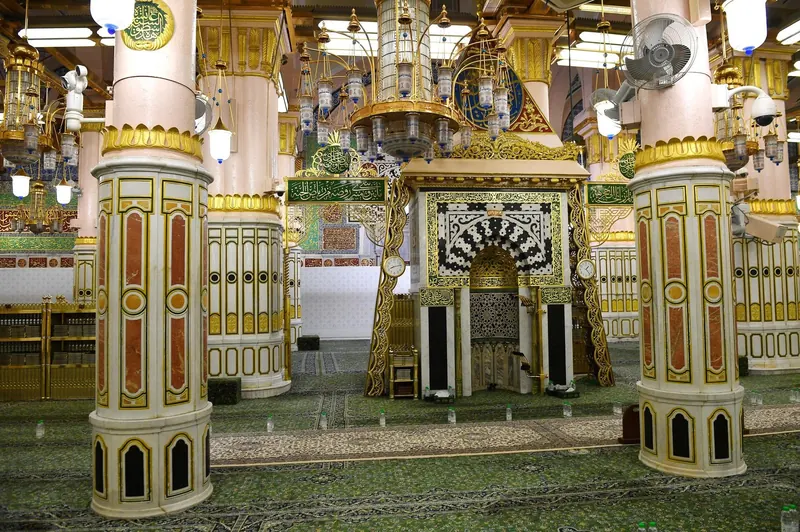
    The Rawdah in 2022, with the Prophet’s mihrab between its white-and-gold columns. This part of today’s mosque lies inside the area the Prophet ﷺ built and enlarged.
    The Rawdah in 2022, with the Prophet’s mihrab between its white-and-gold columns. This part of today’s mosque lies inside the area the Prophet ﷺ built and enlarged. Photo: Unknown author · CC BY-SA 4.0 · Wikimedia Commons
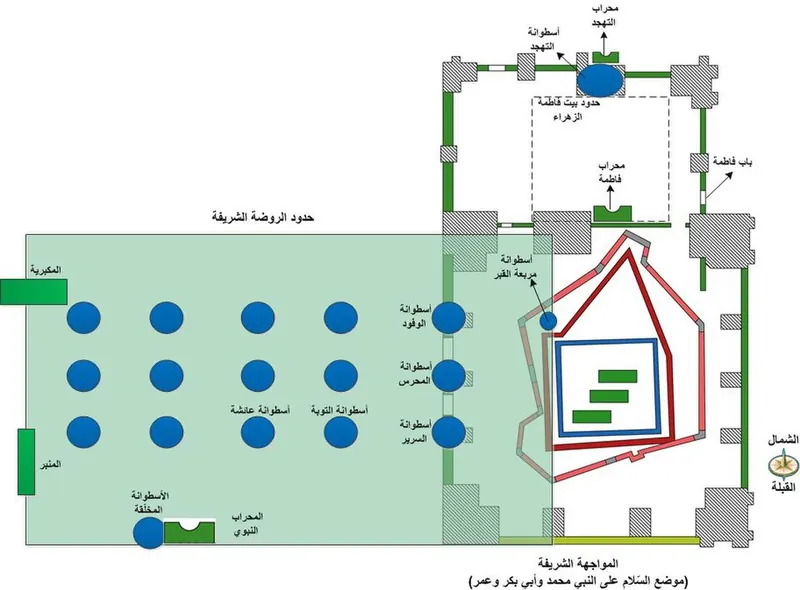
    Plan of the Rawdah and the chamber (Arabic labels): the Rawdah’s boundary in green with its named columns — Aisha’s, Repentance and others — the minbar on the left, the Prophet’s mihrab at the bottom, the walls round the graves on the right and the house of Fatimah above.
    Plan of the Rawdah and the chamber (Arabic labels): the Rawdah’s boundary in green with its named columns — Aisha’s, Repentance and others — the minbar on the left, the Prophet’s mihrab at the bottom, the walls round the graves on the right and the house of Fatimah above. Drawing: Bilal al-Duwaik · CC BY-SA 3.0 · Wikimedia Commons
    Structure and layout
    The same materials and plan, now about 50 × 50 m (100 × 100 cubits). More rows of palm columns deepened the roofed prayer area along the qibla wall.
    Expansions and changes
    After the Battle of Khaybar the community had grown, so land to the west and north was added — Uthman ibn Affan is reported to have paid for one plot. Under Abu Bakr the mosque stayed as it was.
    What changed from the period before
    About 2.4 times larger, with a deeper roofed qibla side — still mud brick, palm trunks and fronds.
    Notes for a model
    A square about 50 × 50 m: extend the first model to the west and north and keep the south-east corner (the family rooms and Aisha’s room) where it was. Three rows of palm-trunk columns under the qibla roof.
    2,475 m²Building area0MinaretsNoneDomes
  3. Period 3 of 16 · 638 CE · 17 AH

    Umar ibn al-Khattab’s expansion

    Built by: Caliph Umar ibn al-Khattab

    Plan, 638 CE · 17 AHNQibla20 m
    Plan, 638 CE · 17 AH

    No freely licensed picture survives from this period itself; the images show the same place at a later date.

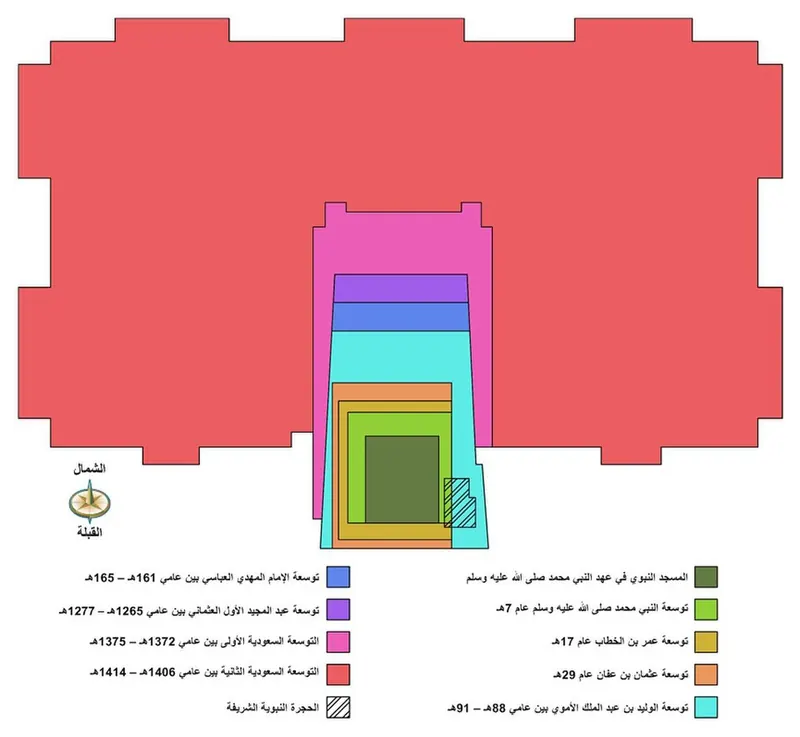
    Every enlargement, one colour per period, north up (Arabic key). Umar’s mosque of 638 (17 AH) is the mustard band round the Prophet’s own mosque (the two greens); the hatched shape is the chamber.
    Every enlargement, one colour per period, north up (Arabic key). Umar’s mosque of 638 (17 AH) is the mustard band round the Prophet’s own mosque (the two greens); the hatched shape is the chamber. Drawing: Bilal al-Duwaik · CC BY-SA 3.0 · Wikimedia Commons
    Structure and layout
    Still mud brick and palm, now about 57 × 66 m, with the roof raised to about 5.6 m, a pebble-strewn floor and six doors.
    Expansions and changes
    Umar bought and cleared the houses around the mosque — except those of the Prophet’s wives — and extended it to the south, west and north. Outside the north side he laid out al-Butayha, a pebbled area where people could talk or recite poetry without raising their voices in the mosque.
    What changed from the period before
    The first expansion after the Prophet ﷺ: a taller roof, three new doors, and the qibla wall moved about 5 m to the south.
    Notes for a model
    About 57 × 66 m. Mud-brick walls on a stone footing; worn palm columns replaced with new palm trunks; flat roof about 5.6 m high; six doors; pebble floor. The Prophet’s family rooms still stand outside the east wall.
    3,575 m²Building area0MinaretsNoneDomes
  4. Period 4 of 16 · 649–650 CE · 29–30 AH

    Uthman ibn Affan: the first stone mosque

    Built by: Caliph Uthman ibn Affan

    Plan, 649–650 CE · 29–30 AHNQibla20 m
    Plan, 649–650 CE · 29–30 AH

    No freely licensed picture survives from this period itself; the images show the same place at a later date.

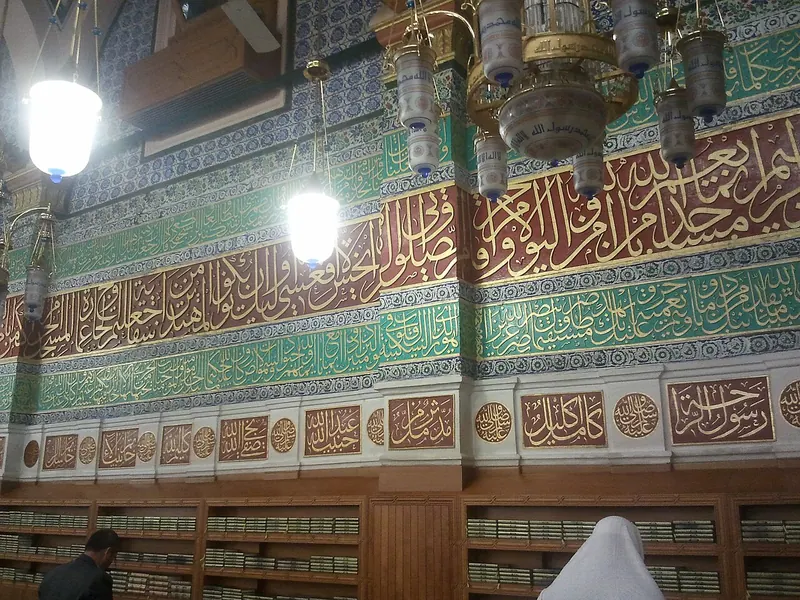
    The south (qibla) wall today. Its line goes back to Uthman’s rebuilding of 650 — no later expansion moved it further south; the wall with its tiles and calligraphy is from the Ottoman rebuilding of 1849–61 and later restorations.
    The south (qibla) wall today. Its line goes back to Uthman’s rebuilding of 650 — no later expansion moved it further south; the wall with its tiles and calligraphy is from the Ottoman rebuilding of 1849–61 and later restorations. Photo: Bilal al-Duwaik · CC BY-SA 3.0 · Wikimedia Commons
    Structure and layout
    Rebuilt in ten months with walls of carved stone laid in mortar, stone columns joined with iron and lead, and a ceiling of teak. The plan stayed rectangular and faced Makkah.
    Expansions and changes
    Enlarged mainly to the south (towards the qibla), west and north. A new mihrab position on the extended qibla wall (later called the Uthmani mihrab) and a screened enclosure for the imam (maqsura).
    What changed from the period before
    Earth and palm give way to stone and teak — the mosque becomes a permanent masonry building.
    Notes for a model
    About 59 × 69 m in our plan (official total 4,071 m²; some sources give 81 × 63 m). Pale carved stone walls with decorated plaster; stone columns with iron clamps; flat teak ceiling; the qibla wall about 9 m south of the first mosque’s.
    4,071 m²Building area0MinaretsNoneDomes
  5. Period 5 of 16 · 707–710 CE · 88–91 AH

    Umayyad rebuilding: the first minarets

    Built by: Caliph al-Walid I, built by his governor Umar ibn Abd al-Aziz

    Plan, 707–710 CE · 88–91 AHNQibla25 m
    Plan, 707–710 CE · 88–91 AH
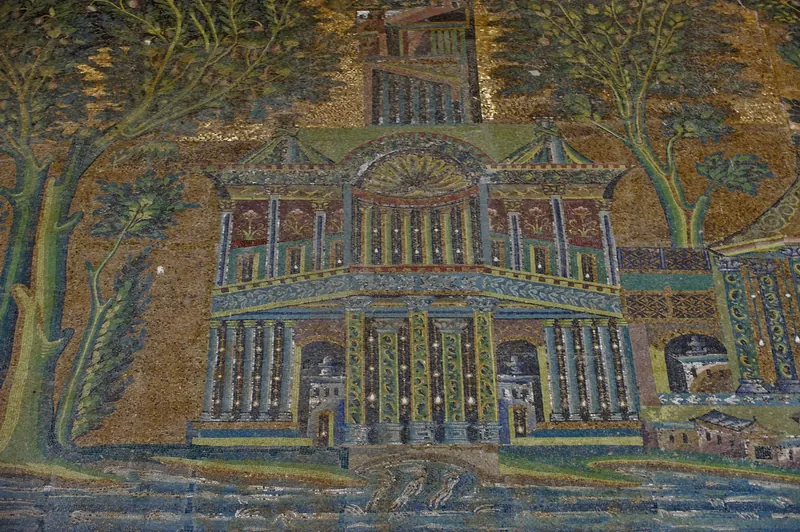
    For comparison: the Barada mosaic at the Great Mosque of Damascus, made for the same caliph at the same time. Ibn Jubayr (1184) described similar tree-and-building mosaics in Madinah.
    For comparison: the Barada mosaic at the Great Mosque of Damascus, made for the same caliph at the same time. Ibn Jubayr (1184) described similar tree-and-building mosaics in Madinah. Photo: Dosseman · CC BY-SA 4.0 · Wikimedia Commons
    Structure and layout
    A monumental courtyard mosque with arcades on every side, marble panelling, gold-ground mosaics of trees and buildings, and a gilded ceiling. Four corner towers — among the first minarets in Islamic architecture — and the first concave mihrab niche.
    Expansions and changes
    Over three years, with Greek and Coptic craftsmen and materials sent from Byzantium, the mosque was enlarged to the east, west and north. The rooms of the Prophet’s wives were taken down, and the Prophet’s chamber — with the graves of the Prophet ﷺ, Abu Bakr and Umar — came inside the mosque behind a five-sided wall.
    What changed from the period before
    A plain enclosure becomes a decorated imperial building: first minarets, first mihrab niche, the chamber now inside the walls, and a trapezoid plan.
    Notes for a model
    A trapezoid about 80 m wide and 80 m deep (official 6,440 m²; some sources 8,672 m² with a long side of 102 m). Arcades round an open court; four square corner towers; green-and-gold mosaics on the walls — the closest surviving reference is the Great Mosque of Damascus, built by the same caliph with the same workshops; a five-sided enclosure round the chamber.
    6,440 m²Building area4MinaretsNoneDomes
  6. Period 6 of 16 · 778–781 CE · 161–165 AH

    Abbasid enlargement to the north

    Built by: Caliph al-Mahdi

    Plan, 778–781 CE · 161–165 AHNQibla50 m
    Plan, 778–781 CE · 161–165 AH
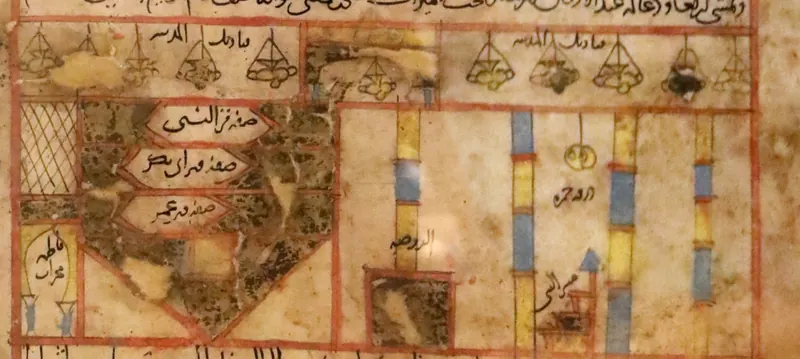
    Hajj certificate dated 1205 CE (602 AH) showing the mosque before any dome: the enclosure with the graves of the Prophet ﷺ, Abu Bakr and Umar, the Rawdah, the minbar and hanging lamps.
    Hajj certificate dated 1205 CE (602 AH) showing the mosque before any dome: the enclosure with the graves of the Prophet ﷺ, Abu Bakr and Umar, the Rawdah, the minbar and hanging lamps. Photo: Francesco Bini · CC BY-SA 4.0 · Wikimedia Commons
    Structure and layout
    The Umayyad mosque, lengthened to the north by about 2,450 m²; the arcades continued round a longer courtyard, with towers at the new northern corners.
    Expansions and changes
    Al-Mahdi had the mosque extended northwards over four years, and his name was inscribed on its walls. Later Abbasid caliphs lined the chamber enclosure with marble (al-Mutawakkil). With repairs, this mosque stood for almost 500 years.
    What changed from the period before
    A longer plan and a larger court; the north towers move to the new corners; the qibla side stays where it was.
    Notes for a model
    About 80 × 111 m, the same arcade-and-court type as 707; three or four corner towers; the five-sided chamber enclosure with no dome above it — exactly as the hajj certificate of 1205 draws it.
    8,890 m²Building area3–4MinaretsNoneDomes
  7. Period 7 of 16 · 1256–1307 CE · 654–706 AH

    Fire, Mamluk repairs and the first dome

    Built by: The last Abbasid caliph, then the Mamluk sultans Baybars and Qalawun

    Plan, 1256–1307 CE · 654–706 AHNQibla50 m
    Plan, 1256–1307 CE · 654–706 AH

    No freely licensed picture survives from this period itself; the images show the same place at a later date.

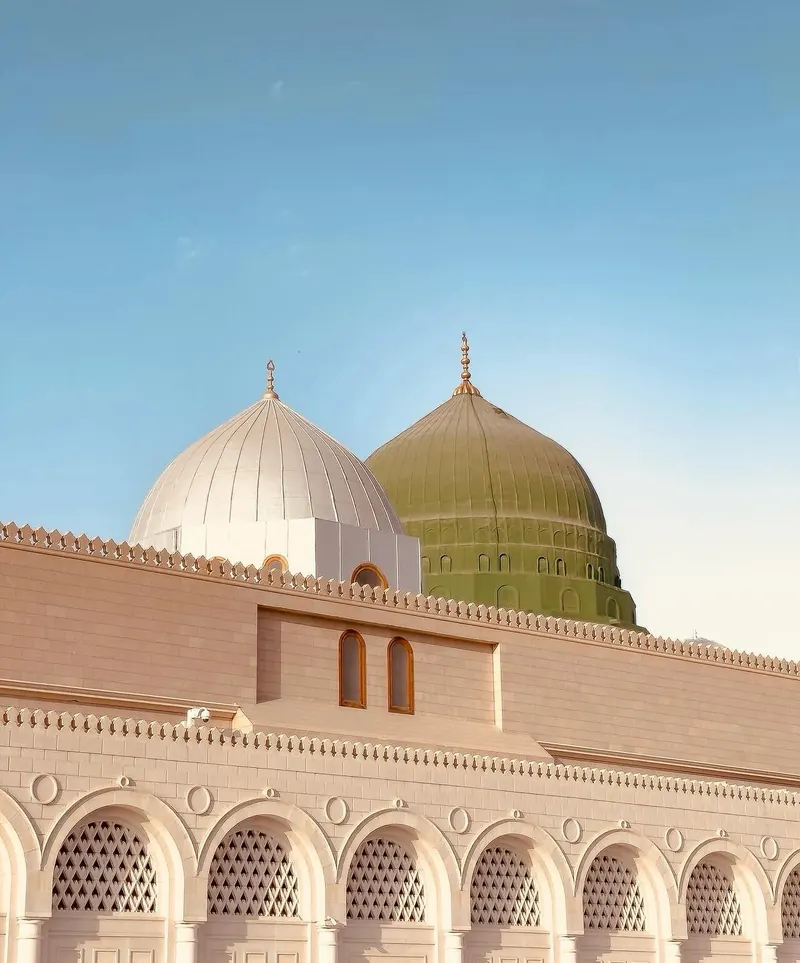
    The Green Dome in 2024 stands where Sultan Qalawun raised the first dome over the chamber in 1279; the present dome dates from 1818 and was painted green in 1837.
    The Green Dome in 2024 stands where Sultan Qalawun raised the first dome over the chamber in 1279; the present dome dates from 1818 and was painted green in 1837. Photo: Bjelica · CC0 · Wikimedia Commons
    Structure and layout
    The Abbasid footprint, repaired. In 1279 Sultan Qalawun built the first dome over the Prophet’s chamber: a timber dome on a square base.
    Expansions and changes
    A fire in 1256 (654 AH) burned the roof and much of the interior. Rebuilding began under the last Abbasid caliph and was carried on by the Mamluk sultans of Egypt: Baybars sent artisans in 1269 and rebuilt the screens round the graves, Qalawun added the dome in 1279, and the south-western (Bab al-Salam) minaret was rebuilt in 1307.
    What changed from the period before
    For the first time a dome marks the Prophet’s chamber from outside.
    Notes for a model
    Footprint as in 778. Add a timber dome on a square drum over the chamber (natural wood or painted — not yet green); keep the arcades and the court; the Bab al-Salam minaret at the south-west corner.
    8,890 m²Building area3–4Minarets1 — timber dome over the chamber (1279)Domes
  8. Period 8 of 16 · 1476–1483 CE · 881–888 AH

    Qaitbay: stone dome and rebuilding after the lightning fire

    Built by: Mamluk Sultan al-Ashraf Qaitbay

    Plan, 1476–1483 CE · 881–888 AHNQibla50 m
    Plan, 1476–1483 CE · 881–888 AH
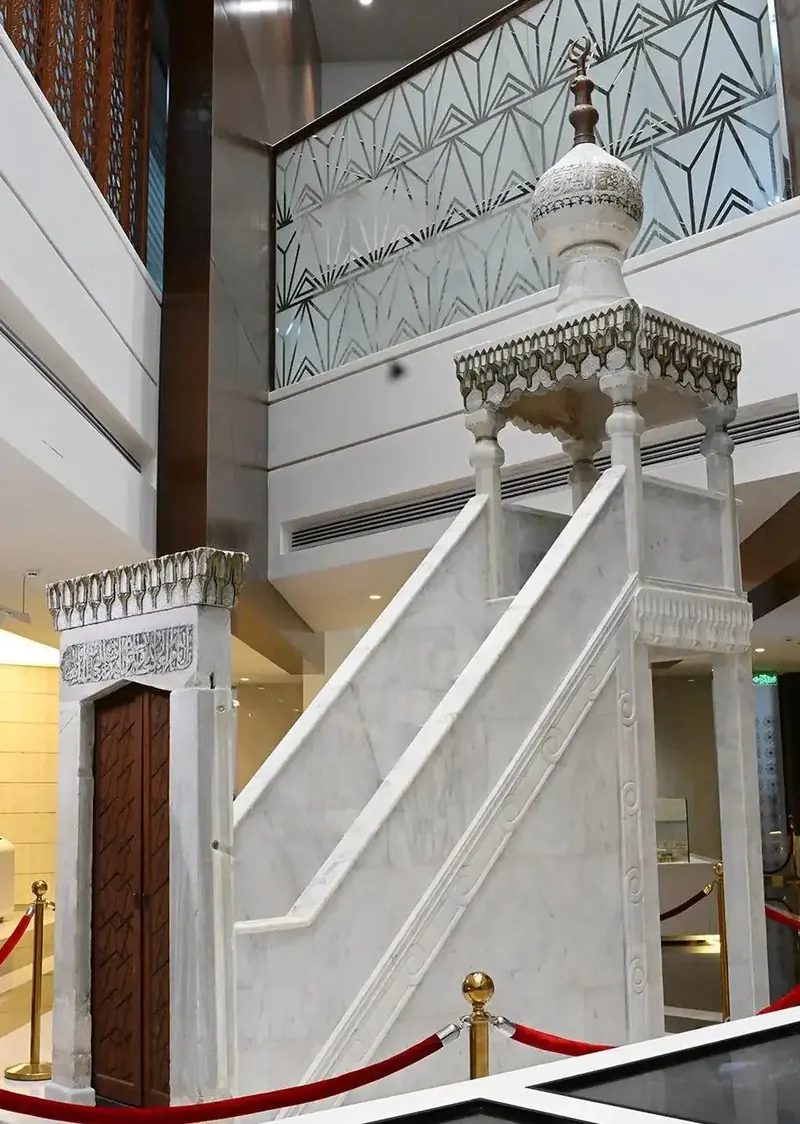
    Qaitbay’s marble minbar (15th century), used until the Ottoman minbar of 1590 replaced it.
    Qaitbay’s marble minbar (15th century), used until the Ottoman minbar of 1590 replaced it. Photo: Saudi Press Agency (SPA) · CC BY-SA 4.0 · Wikimedia Commons
    Structure and layout
    A stone dome over the chamber, new mihrabs and a marble minbar; the main (Ra’isiyya) minaret at the south-east corner rebuilt, and the east wall moved out slightly (about 120 m² added).
    Expansions and changes
    Qaitbay replaced the timber dome with a masonry dome in 1476. In 1481 lightning set the mosque on fire again; he rebuilt it in 1481–1483 with the Prophet’s mihrab, the Uthmani mihrab and the Tahajjud mihrab, the Ra’isiyya minaret and a western minaret.
    What changed from the period before
    A masonry dome instead of timber; about 9,010 m²; five minarets.
    Notes for a model
    About 81 × 111 m. Masonry dome on an octagonal drum over the chamber; a tall Mamluk minaret (Ra’isiyya) at the south-east, others at the corners and on the west side; a marble minbar with a pointed canopy.
    9,010 m²Building area5Minarets1 — masonry dome over the chamberDomes
  9. Period 9 of 16 · 1517–1837 CE

    Early Ottoman care and the Green Dome

    Built by: Ottoman sultans, from Suleiman I to Mahmud II

    Plan, 1517–1837 CENQibla50 m
    Plan, 1517–1837 CE
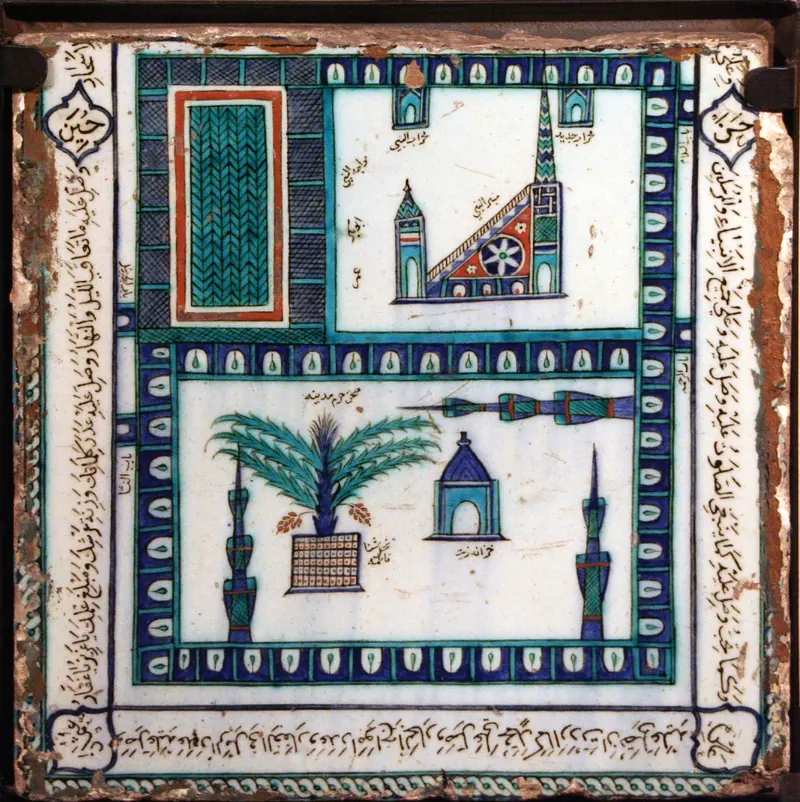
    17th-century İznik tile of the mosque in Madinah: the domed chamber, minbar, minarets and palms.
    17th-century İznik tile of the mosque in Madinah: the domed chamber, minbar, minarets and palms. Photo: Anonymous (İznik) · Public domain · Wikimedia Commons
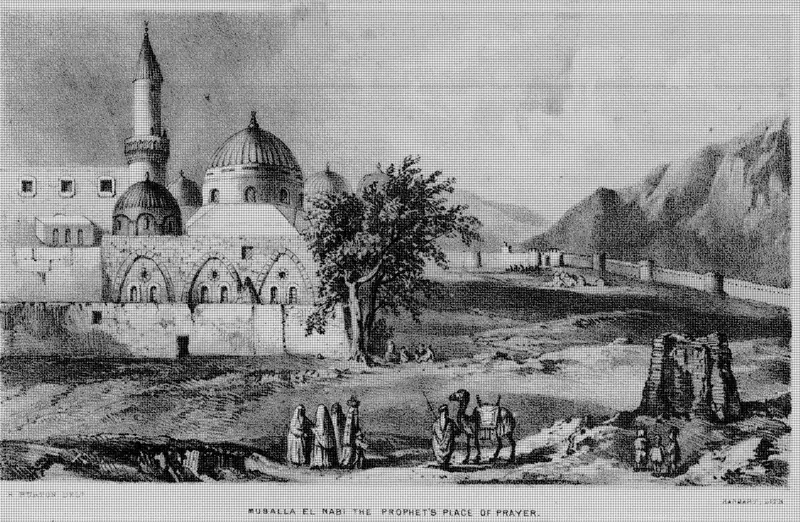
    Sketch from Richard Burton’s visit in 1853 (published 1855–57).
    Sketch from Richard Burton’s visit in 1853 (published 1855–57). Drawing: Richard Francis Burton · Public domain · Wikimedia Commons
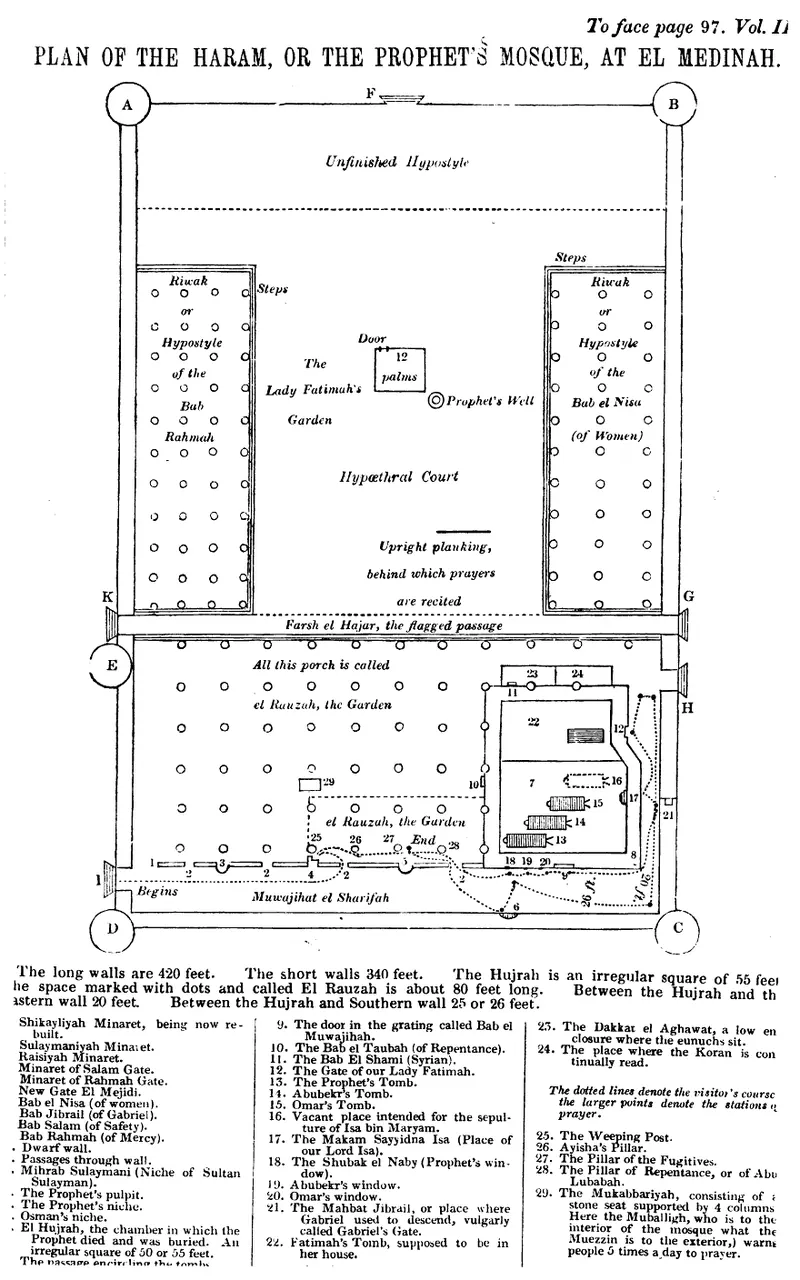
    Burton’s plan of the mosque, with its minarets, gates and the Rawdah keyed.
    Burton’s plan of the mosque, with its minarets, gates and the Rawdah keyed. Drawing: Richard Francis Burton · Public domain · Wikimedia Commons
    Structure and layout
    The Mamluk mosque, kept and renewed: new east and west walls and a new north-east minaret (Sulaymaniyya) under Suleiman the Magnificent; the marble minbar given by Murad III in 1590, still in use; and a new dome over the chamber in 1817–1818.
    Expansions and changes
    Suleiman (r. 1520–1566) rebuilt walls and a minaret and added a mihrab beside the Prophet’s. Murad III installed the minbar in 1590. Mahmud II rebuilt the dome in brick covered with lead; it was painted green in 1837 and has been called the Green Dome ever since.
    What changed from the period before
    Hardly any growth in size — but the mosque gains its best-known feature, the Green Dome, and the minbar used today.
    Notes for a model
    Footprint as in 1483. A lead-covered green dome on a drum over the chamber; slender Ottoman pencil minarets beside the older Mamluk ones; arcades with painted ceilings. Burton’s plan of 1853 records this mosque just as the next rebuild was starting.
    9,010 m²Building area5Minarets1 — the dome over the chamber, painted green in 1837Domes
  10. Period 10 of 16 · 1849–1861 CE · 1265–1277 AH

    Abdulmejid I: the Ottoman mosque that still stands

    Built by: Ottoman Sultan Abdulmejid I

    Plan, 1849–1861 CE · 1265–1277 AHNQibla50 m
    Plan, 1849–1861 CE · 1265–1277 AH
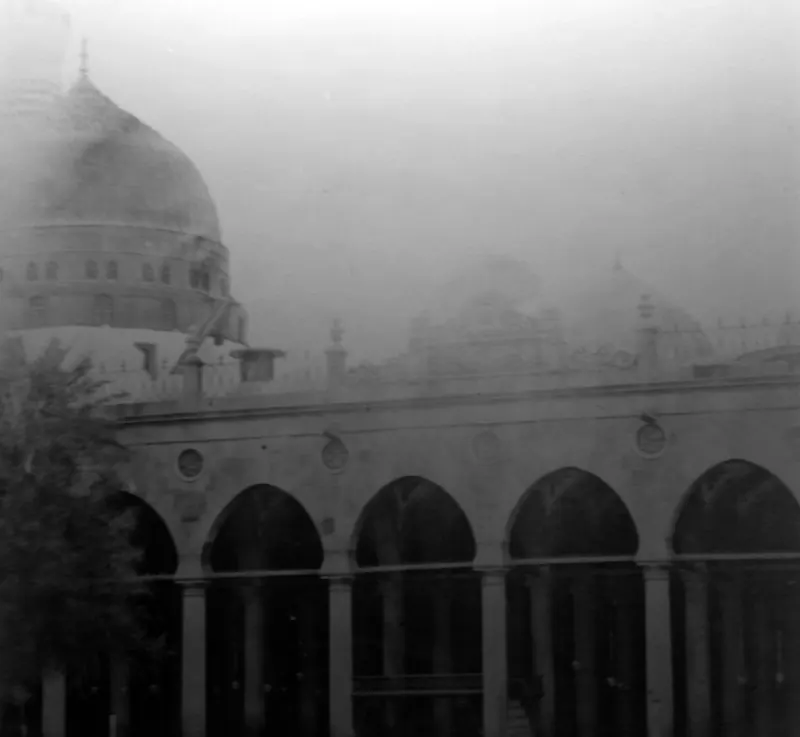
    The Ottoman courtyard around 1880, with the Green Dome rising behind the arcades.
    The Ottoman courtyard around 1880, with the Green Dome rising behind the arcades. Photo: Unknown author · Public domain · Wikimedia Commons
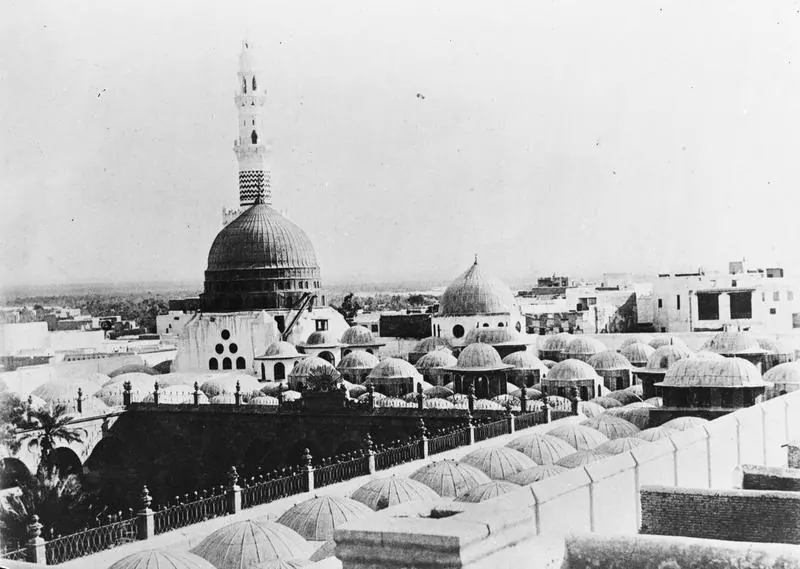
    Rows of small Ottoman domes, the Green Dome and a minaret, before 1914.
    Rows of small Ottoman domes, the Green Dome and a minaret, before 1914. Photo: J. H. Halladjian or a Muslim photographer (Imperial War Museums) · Public domain · Wikimedia Commons
    Structure and layout
    Rebuilt almost entirely in red stone over about 13 years. The southern prayer hall was doubled in depth and roofed with rows of small domes, painted inside with Qur’anic verses and lines of the Burda. Arcades frame the courtyard; floors are marble and red stone; the qibla wall is faced with tiles and calligraphy.
    Expansions and changes
    The area rose to about 10,303 m² (+1,293 m²). A madrasa for teaching the Qur’an and an ablution area were added on the north side. The calligraphy was designed by the Ottoman calligrapher Abdullah Zühdi.
    What changed from the period before
    Rebuilt in red stone, with domed roofs instead of flat ones. This is the oldest part of the building today — the southern hall around the Rawdah.
    Notes for a model
    About 86 × 120 m. Red-brown stone; small hemispherical domes on square bays across the prayer hall and arcades; a deep southern hall; columns with gilded capitals; the Green Dome over the chamber; five minarets — Bab al-Salam, Ra’isiyya, Bab al-Rahma, Sulaymaniyya and Majidiyya.
    10,303 m²Building area5MinaretsThe Green Dome and about 170 small domesDomes
  11. Period 11 of 16 · 1880–1925 CE

    The first photographs, the railway and electric light

    Built by: Ottoman state; Kingdom of Hejaz (1916–1925)

    Plan, 1880–1925 CENQibla50 m
    Plan, 1880–1925 CE
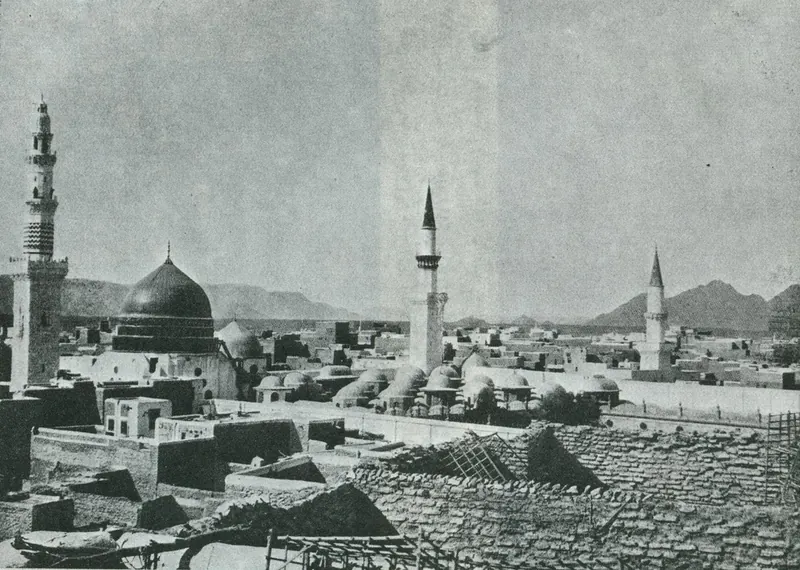
    Madinah in 1908 from a rooftop: the Green Dome and minarets above the old city.
    Madinah in 1908 from a rooftop: the Green Dome and minarets above the old city. Photo: Ibrahim Rifat Pasha · Public domain · Wikimedia Commons
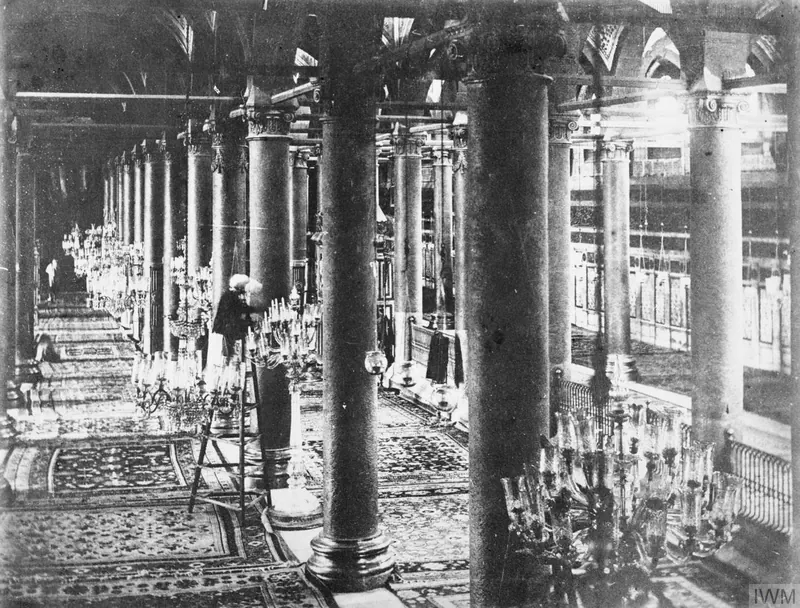
    Inside the prayer hall before 1914, with chandeliers and carpets.
    Inside the prayer hall before 1914, with chandeliers and carpets. Photo: J. H. Halladjian (Imperial War Museums) · Public domain · Wikimedia Commons
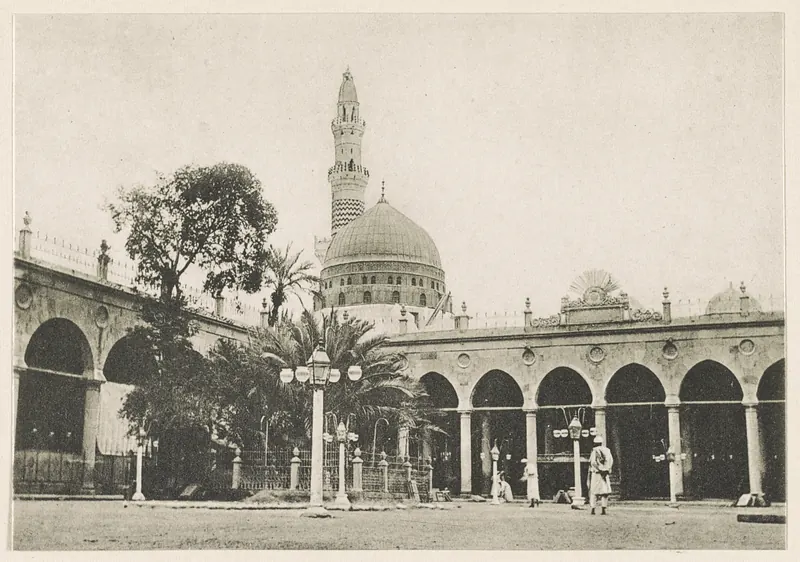
    South-east corner of the courtyard with the palm garden known as the garden of Fatima, 1916.
    South-east corner of the courtyard with the palm garden known as the garden of Fatima, 1916. Photo: Bernhard Moritz (Library of Congress) · Public domain · Wikimedia Commons
    Structure and layout
    The Abdulmejid mosque, unchanged in plan, now photographed for the first time — by Muhammad Sadiq Bey around 1880 and by Ibrahim Rifat Pasha in 1908.
    Expansions and changes
    The Hejaz Railway reached Madinah in 1908, and electric lighting arrived at the mosque around the same time. In the siege of Madinah (1916–1919) the Ottoman garrison held the city until January 1919, ending some 400 years of Ottoman rule.
    What changed from the period before
    No major building work: modern services arrive, and photographs give the first exact record of the structure.
    Notes for a model
    Use these photographs to model the Abdulmejid mosque accurately: the domed roofscape, arcade proportions, minaret profiles, chandeliers and the brass screens round the chamber.
    10,303 m²Building area5MinaretsThe Green Dome and about 170 small domesDomes
  12. Period 12 of 16 · 1951–1955 CE · 1370–1375 AH

    First Saudi expansion

    Built by: Ordered by King Abdulaziz; opened by King Saud in 1955

    Plan, 1951–1955 CE · 1370–1375 AHNQibla50 m
    Plan, 1951–1955 CE · 1370–1375 AH
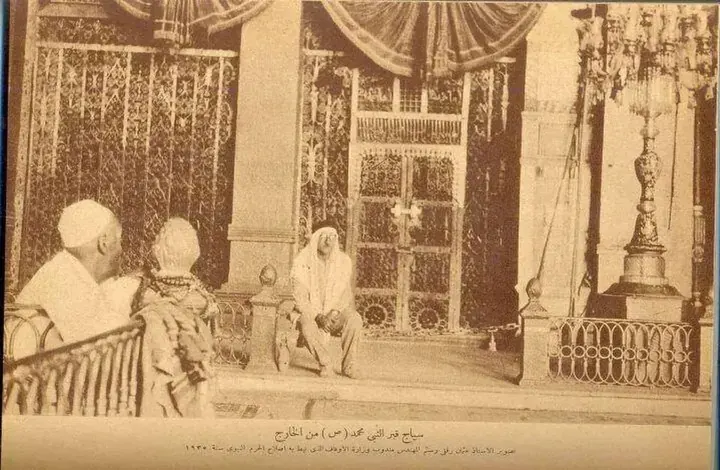
    The brass grille in front of the Prophet’s chamber in 1938 (Hilal magazine). The Ottoman hall round it was kept when the first Saudi expansion was added to the north.
    The brass grille in front of the Prophet’s chamber in 1938 (Hilal magazine). The Ottoman hall round it was kept when the first Saudi expansion was added to the north. Photo: Hilal magazine, 1938 · Public domain · Wikimedia Commons
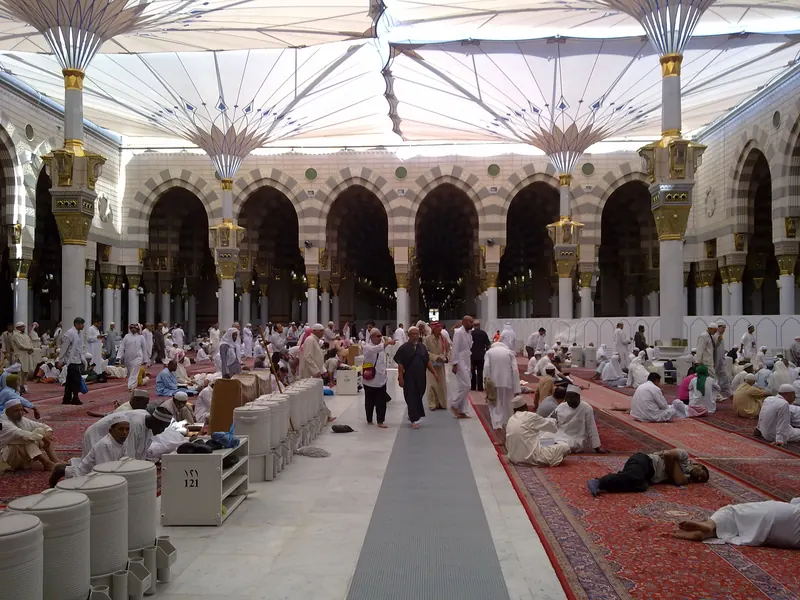
    One of the two courtyards of the 1955 hall, now shaded by folding umbrellas (2010).
    One of the two courtyards of the 1955 hall, now shaded by folding umbrellas (2010). Photo: Swerveut · CC BY-SA 3.0 · Wikimedia Commons
    Structure and layout
    A reinforced-concrete hall north of the Ottoman prayer hall, faced in stone, with pointed arches in alternating colours (ablaq) and two open courtyards. The Ottoman southern hall was kept and its columns strengthened.
    Expansions and changes
    About 6,024 m² were added, bringing the mosque to about 16,327 m². The western, north-western and north-eastern minarets were replaced by two new minarets in Mamluk-revival style at the new northern corners. A library was built along the west side.
    What changed from the period before
    First use of concrete; the mosque grows by about 60%; the northern half of the Ottoman mosque gives way to a new hall with two courtyards; four minarets.
    Notes for a model
    About 86 × 190 m overall: the Ottoman domed hall in the south and a flat-roofed hall north of it with two open courtyards; arches in cream and red stripes; two tall minarets at the north corners plus the Bab al-Salam and Ra’isiyya minarets in the south.
    16,327 m²Building area4MinaretsThe Green Dome and the Ottoman domes of the southern hallDomes
  13. Period 13 of 16 · 1973–1983 CE · 1393–1403 AH

    Shaded prayer grounds

    Built by: King Faisal and King Khalid

    Plan, 1973–1983 CE · 1393–1403 AHNQibla100 m
    Plan, 1973–1983 CE · 1393–1403 AH

    No freely licensed picture survives from this period itself; the images show the same place at a later date.

    The ground west of the mosque, shaded with temporary canopies in the 1970s and 80s, is now the paved plaza — here with its retractable umbrellas (2011).
    The ground west of the mosque, shaded with temporary canopies in the 1970s and 80s, is now the paved plaza — here with its retractable umbrellas (2011). Photo: Anaya Ki Family · CC BY-SA 3.0 · Wikimedia Commons
    Structure and layout
    The building is unchanged; large paved prayer grounds west and south-west of the mosque are covered by shades.
    Expansions and changes
    King Faisal ordered about 40,440 m² of shaded prayer ground on the west side (1973). After a fire in 1977 south-west of the mosque, King Khalid had the area cleared and added about 43,000 m² there.
    What changed from the period before
    Temporary space outside the walls more than five times the size of the building — the first step towards today’s plazas.
    Notes for a model
    Keep the 1955 building; add flat open grounds on the west and south-west under light steel shade structures (shown dashed on the plan).
    16,327 m²Building area4MinaretsAs in 1955Domes
  14. Period 14 of 16 · 1984–1994 CE · 1405–1414 AH

    King Fahd expansion

    Built by: King Fahd bin Abdulaziz

    Plan, 1984–1994 CE · 1405–1414 AHNQibla200 m
    Plan, 1984–1994 CE · 1405–1414 AH
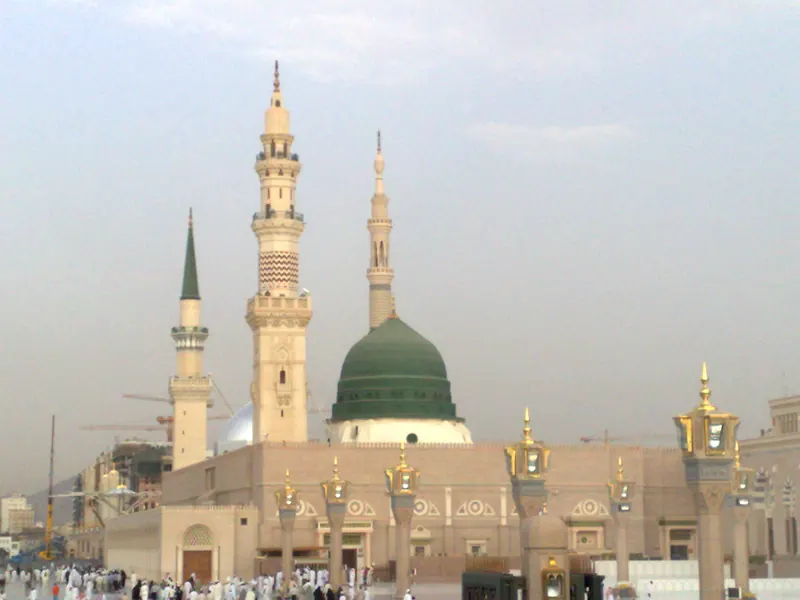
    The Green Dome with the Bab al-Salam minaret and the tall minarets of the 1990s (2008).
    The Green Dome with the Bab al-Salam minaret and the tall minarets of the 1990s (2008). Photo: Mondephile · CC BY-SA 3.0 · Wikimedia Commons
    Underside of a sliding dome in the King Fahd hall.
    Underside of a sliding dome in the King Fahd hall. Photo: Mondephile · CC BY-SA 3.0 · Wikimedia Commons
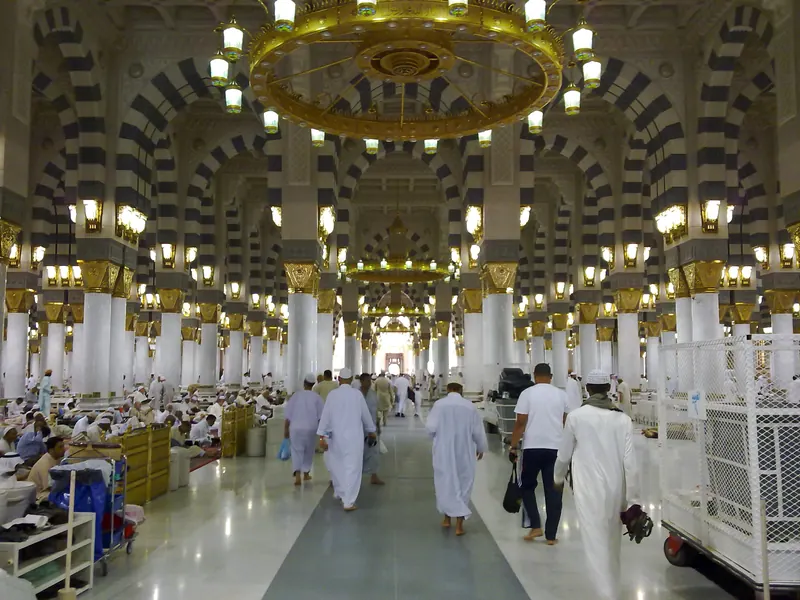
    Inside the King Fahd prayer hall: columns, ablaq arches and chandeliers.
    Inside the King Fahd prayer hall: columns, ablaq arches and chandeliers. Photo: Swerveut · CC BY-SA 3.0 · Wikimedia Commons
    Structure and layout
    A new prayer hall wraps the old mosque on the west, north and east: about 82,000 m² were added for a building of about 98,500 m². Its roof (67,000 m²) is a second prayer floor reached by stairs and escalators. Twenty-seven courtyards inside the new wings are covered by sliding domes, each 18 × 18 m, that roll open for air and light. Services run through a basement.
    Expansions and changes
    Six new minarets about 104 m tall (ten in all); the ablaq arches of 1955 repeated throughout; about 235,000 m² of marble plazas around the building, with underground parking and service buildings for ablution and toilets.
    What changed from the period before
    The building grows about six times. For the first time the mosque has a roof prayer floor, air-conditioning, escalators and moving domes — and the plazas become part of the mosque.
    Notes for a model
    A rectangle of about 295 × 334 m (schematic) round the 1955 building. A grid of square bays with columns carrying arches; cream stone outside with arched windows; 27 sliding domes on rails on the roof; six 104 m minarets — four at the corners and two beside the north (King Fahd) gate; white marble plazas around.
    98,500 m²Building area10MinaretsThe Green Dome, the Ottoman domes and 27 sliding domesDomes
  15. Period 15 of 16 · 2005–2015 CE

    Umbrellas over the plazas

    Built by: King Abdullah bin Abdulaziz

    Plan, 2005–2015 CENQibla200 m
    Plan, 2005–2015 CE
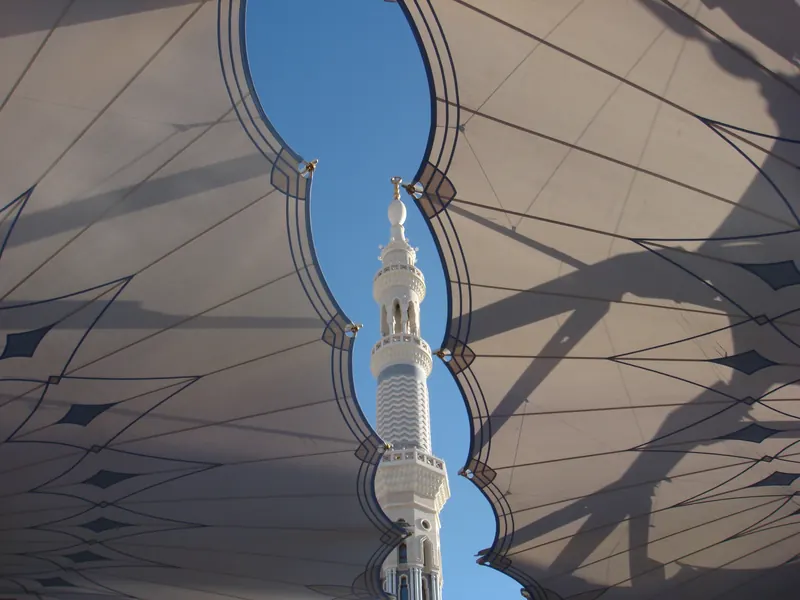
    A minaret seen between the open umbrellas (2010).
    A minaret seen between the open umbrellas (2010). Photo: Kelantan Jottings · CC BY 2.0 · Wikimedia Commons
    Structure and layout
    The 1994 building with its plazas, now shaded by 250 giant umbrellas that fold open on steel columns.
    Expansions and changes
    An eastern plaza of about 30,500 m² was added. Around 2010, 250 electrically folding umbrellas — designed by SL Rasch with Buro Happold — were installed, shading about 143,000 m². In 2012 the King launched the Third Saudi Expansion, planned to raise capacity to more than 1.6 million worshippers.
    What changed from the period before
    The plazas become usable all day in summer, and the mosque’s edge moves east.
    Notes for a model
    Add the umbrellas: square canopies about 25 m across on single columns over the plazas, in white membrane; extend the plaza on the east.
    98,500 m²Building area10MinaretsAs in 1994Domes
  16. Period 16 of 16 · Today (2026)

    The mosque today

    Built by: Cared for by the General Authority for the Care of the Two Holy Mosques

    Plan, Today (2026)NQibla200 m
    Plan, Today (2026)
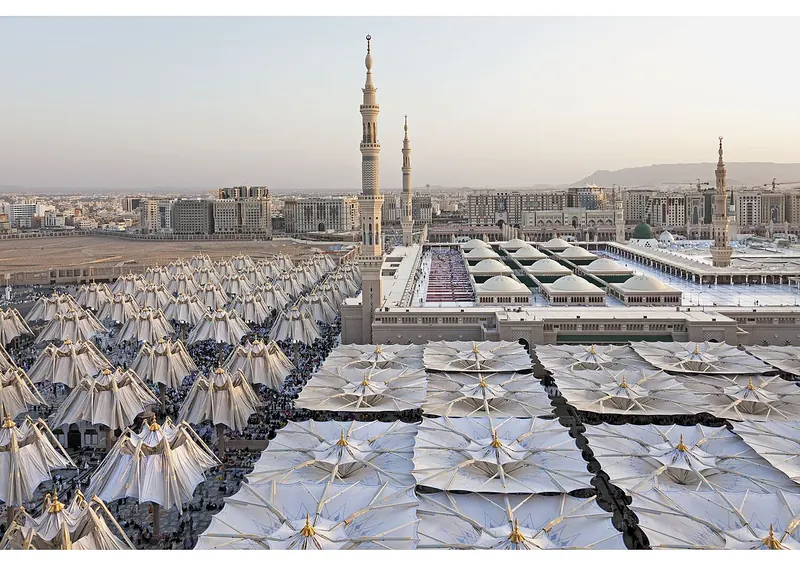
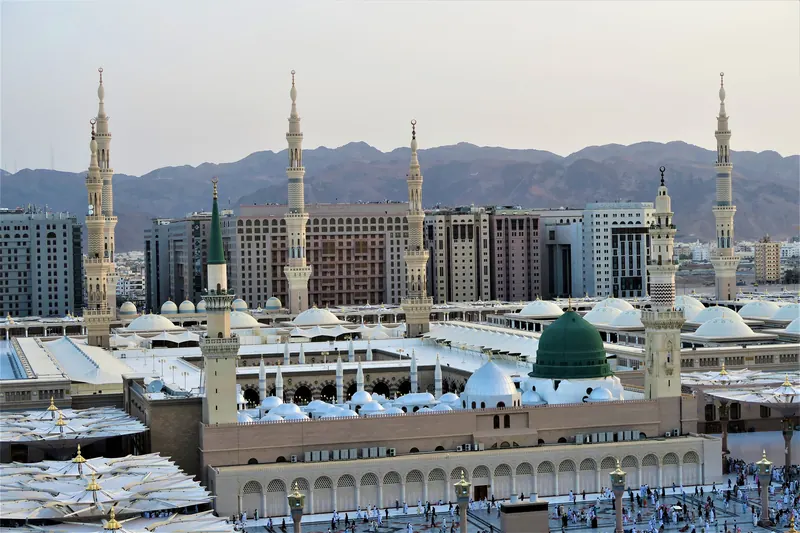
    The mosque from above (2018): the Green Dome, the Ottoman domes, the tall minarets and the folded umbrellas.
    The mosque from above (2018): the Green Dome, the Ottoman domes, the tall minarets and the folded umbrellas. Photo: Konevi · CC0 · Wikimedia Commons
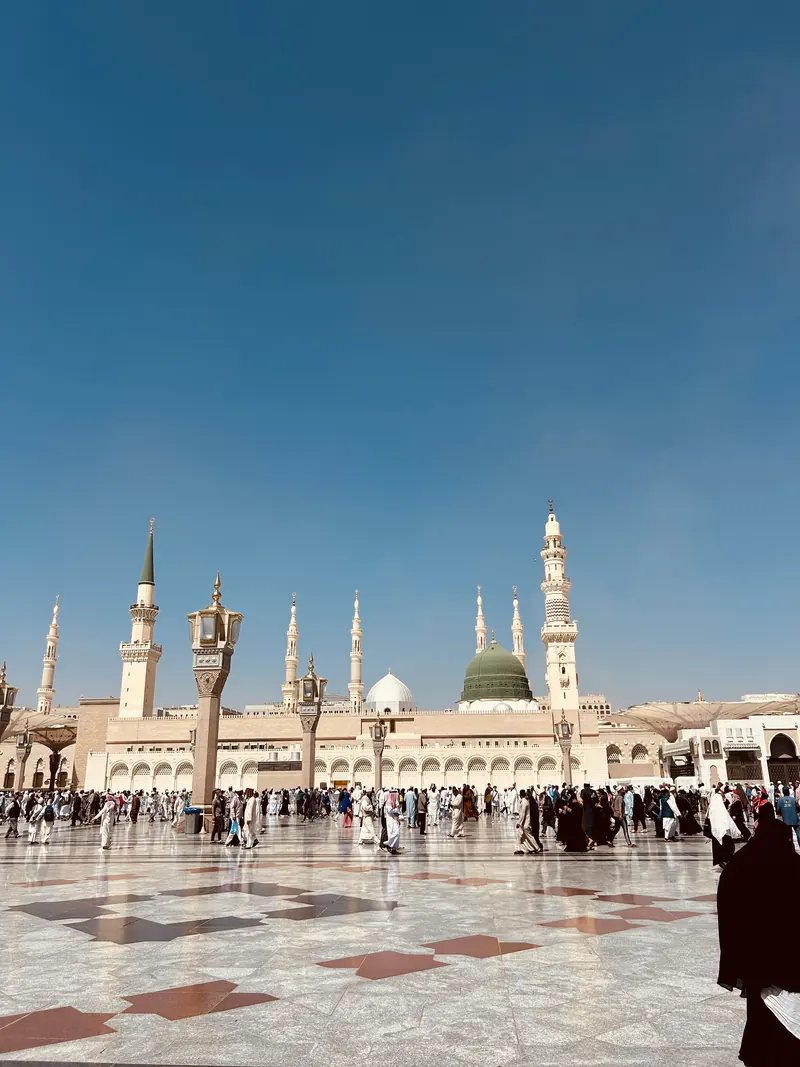
    Plaza and facade in 2024.
    Plaza and facade in 2024. Photo: Bjelica · CC0 · Wikimedia Commons
    Structure and layout
    From south to north: the Ottoman prayer hall with the Rawdah and the Green Dome; the 1955 hall with its two courtyards; then the King Fahd wings with sliding domes, a roof prayer floor and ten minarets — and marble plazas with umbrellas all round. Building about 98,500 m², roof 67,000 m², plazas about 235,000 m²: about 400,500 m² in all.
    Expansions and changes
    The Third Saudi Expansion is under way in phases. Its eastern part — about 100,000 m², with fixed and movable glass domes — is planned to make room for about 800,000 more worshippers in its first phase. Visits to the Rawdah are booked through the Nusuk app.
    What changed from the period before
    The authority puts capacity at around two million worshippers including the courtyards — from a mud-brick courtyard of about 1,050 m² in 622 to a complex roughly 380 times larger.
    Notes for a model
    For a model of today: start with the building (≈ 295 × 334 m in our plan), keep the Ottoman hall at the south centre with the Green Dome over its south-east corner, place the ten minarets as shown, add the 27 sliding domes and the umbrella grid over the plazas. The eastern expansion is shown dashed: its outline is approximate.
    98,500 m²Building area10MinaretsThe Green Dome, the Ottoman domes and 27 sliding domesDomes

Building a scale model

All plans on this page share one fixed point — the Prophet’s chamber under the Green Dome — and are drawn in metres, north up, so you can trace or print them at any scale. Typical model sizes:

PeriodAt 1:500At 1:1000At 1:2000
622 CE · 1 AH · The first mosque6.0 cm × 7.0 cm3.0 cm × 3.5 cm1.5 cm × 1.8 cm
638 CE · 17 AH · Umar ibn al-Khattab’s expansion11.0 cm × 13.0 cm5.5 cm × 6.5 cm2.8 cm × 3.3 cm
707–710 CE · 88–91 AH · Umayyad rebuilding: the first minarets16.0 cm × 16.1 cm8.0 cm × 8.1 cm4.0 cm × 4.0 cm
1849–1861 CE · 1265–1277 AH · Abdulmejid I: the Ottoman mosque that still stands17.2 cm × 24.0 cm8.6 cm × 12.0 cm4.3 cm × 6.0 cm
1951–1955 CE · 1370–1375 AH · First Saudi expansion17.2 cm × 38.0 cm8.6 cm × 19.0 cm4.3 cm × 9.5 cm
1984–1994 CE · 1405–1414 AH · King Fahd expansion59.0 cm × 66.8 cm29.5 cm × 33.4 cm14.8 cm × 16.7 cm

Work from the inside out: place the chamber and the minbar first, then the qibla (south) wall, then the outer walls of each period. Heights to remember: palm-and-mud roof about 3.6 m (622), about 5.6 m (638); minarets of 1955 about 70 m, of 1994 about 104 m.

Questions people ask

How many times has the Prophet’s Mosque been expanded?

Counting the major building works: by the Prophet ﷺ himself (7 AH), Umar, Uthman, al-Walid, al-Mahdi, Qaitbay, Abdulmejid I, and the Saudi expansions completed in 1955 and 1994 — with the Third Saudi Expansion now under way. Sources count slightly differently, as some include rebuilding after the fires of 1256 and 1481.

When was the Green Dome built?

The first dome over the Prophet’s chamber was a timber dome built by the Mamluk sultan Qalawun in 1279. Sultan Qaitbay replaced it with a masonry dome in 1476. The present dome was built by the Ottoman sultan Mahmud II in 1817–1818 and painted green in 1837.

Which part of today’s mosque is the oldest?

The southern Ottoman prayer hall, rebuilt by Sultan Abdulmejid I in 1849–1861, around the Rawdah and the Prophet’s chamber. Some features are older: the minbar dates from 1590 (Sultan Murad III) and the lower part of the Bab al-Salam minaret from the Mamluk rebuilding of 1307.

Where was the original mosque of 622?

In the south-eastern part of today’s Ottoman prayer hall. The Rawdah, between the minbar and the Prophet’s chamber, lies inside the area of the first mosque.

How big is the mosque today?

The building covers about 98,500 m², its roof prayer floor 67,000 m² and the plazas about 235,000 m² — about 400,500 m² in all. The General Authority for the Care of the Two Holy Mosques puts capacity at around two million worshippers including the courtyards, and the Third Saudi Expansion will add more.

Are the plans on this page exact?

No. They are schematic reconstructions drawn to scale from published dimensions and the official area figures, with the Prophet’s chamber as the fixed point. The wall lines of the early mosques are uncertain and sources disagree, so use the plans for understanding and models, not as surveys.

Sources

Photographs and drawings are from Wikimedia Commons (public domain, CC0, CC BY or CC BY-SA); each is credited under the image. Plans on this page © darbiya, free to reuse with credit.

Plan your visit to Madinah

Umrah packages with hotels close to Masjid an-Nabawi, transfers and a guide who knows its history.